<-- style PDP --> 345 Moore Avenue, Toronto - Detached for sale for $1,249,900
  • new
  • for sale

345 Moore Avenue

Toronto, Ontario, M4G 1E2 - Leaside

$1,249,900

  • Neighbourhood

    Leaside

  • Major Intersection

    Bayview & Moore

  • Listed Since: 8 day(s)

  • Last update: today

Overview

  • Property Type

    Detached, Bungalow

  • Bedrooms

    3 + 1

  • Bathrooms

    3

  • Basement

    Sep Entrance + Finished

  • Kitchen

    1

  • Total Parking

    3 (1 Attached Garage)

  • Lot Size

    38x115 (Feet)

  • Taxes

    $9,453.27 (2026)

  • Type

    Freehold

Property Description

Property description for 345 Moore Avenue, Toronto

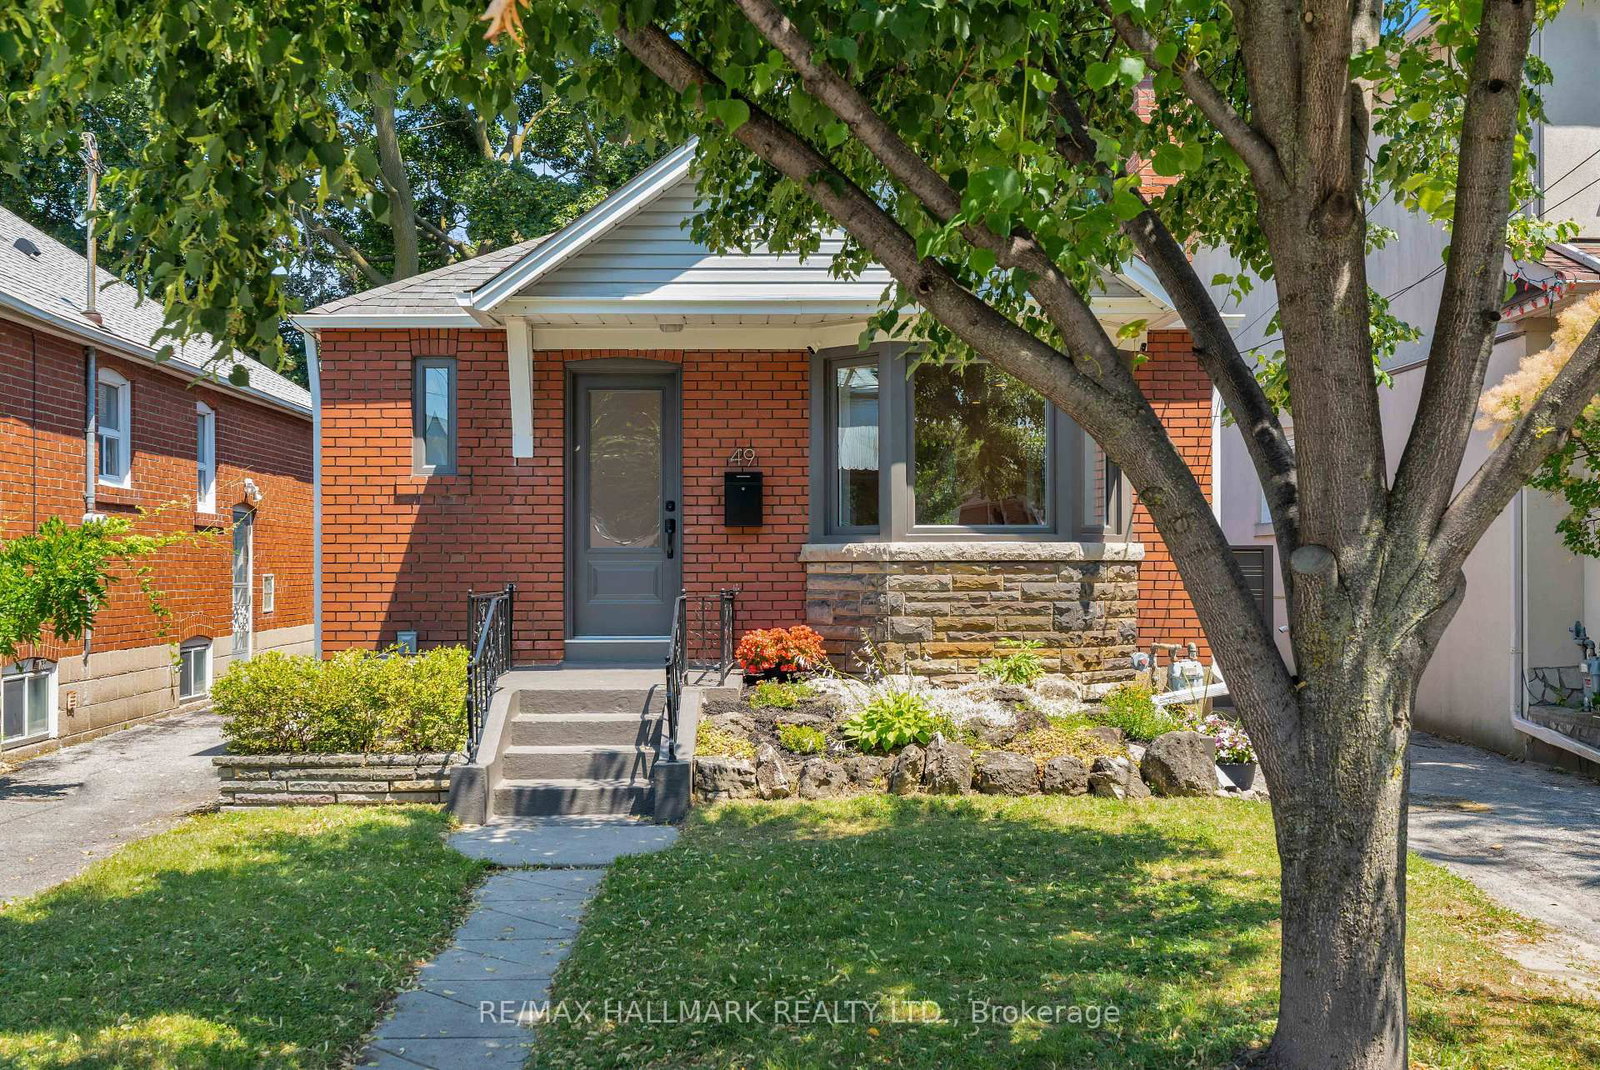
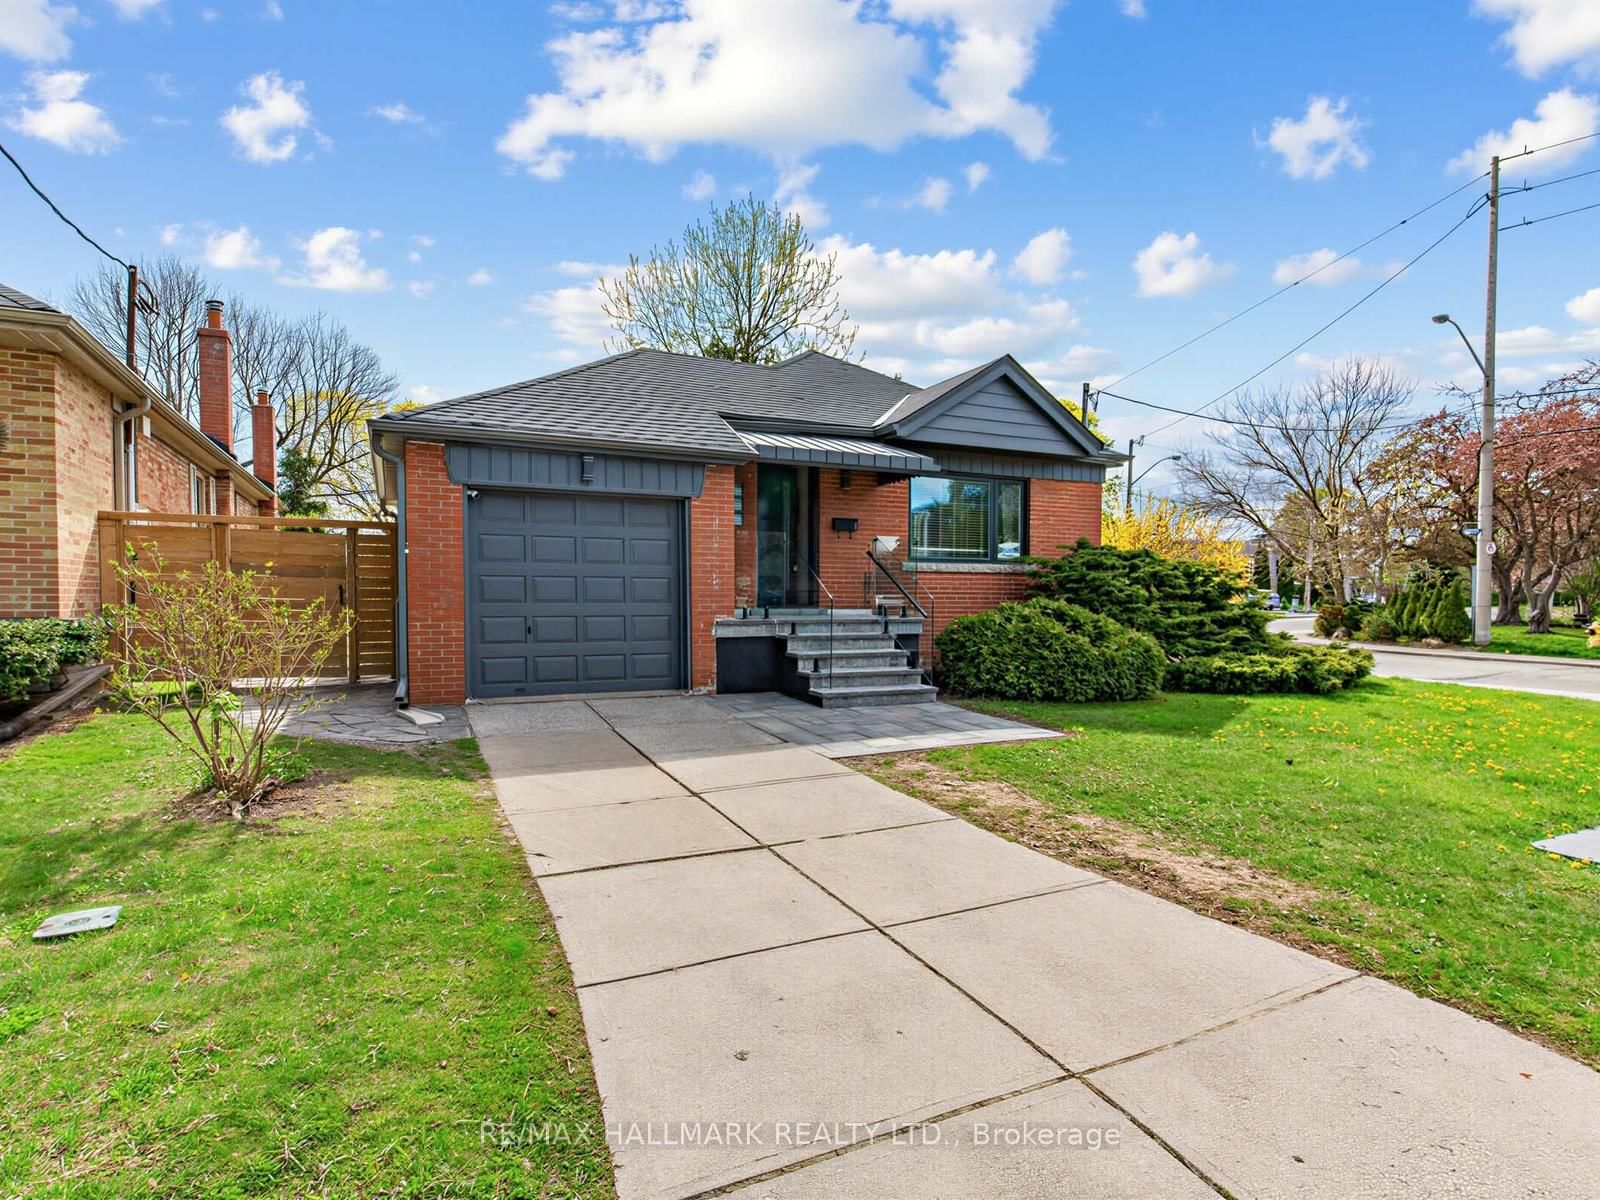
This south Leaside gem has been lovingly maintained by the same owners for over 40 years, offering the very best of what this neighbourhood has to offer. The location is unbeatable: stroll to the corner for groceries, banking, and pharmacy needs, or take your dog to the off-leash fenced dog park. Bayview is an easy walk away, with its fantastic mix of shops and restaurants and the new LRT station, and your kids can walk to some of the best schools in the city. When you need to go farther afield, the DVP is just a five-minute drive down the Bayview extension. Originally a two-bedroom bungalow, the home was expanded in 2000 (with a permit) by a 2-storey addition that included a third main floor tandem bedroom plus a basement office. You'll be amazed how much space this deceptively small home actually containes, with a full guest suite in the basement, huge rec room with gas fireplace, and incredible storage. The 38-ft-wide lot includes an attached garage and private driveway with room for two additional cars. Out back, enjoy serene views of the landscaped yard from the large wood deck, built just two years ago. It's fully fenced, framed by mature trees, and even includes a quaint shed for all your garden tools.This charming home is a little piece of paradise right in the heart of the city!

Listed by KELLER WILLIAMS REFERRED URBAN REALTY

  • MLS #

    C13556680

  • Sq. Ft

    1100-1500

  • Sq. Ft. Source

    MLS

  • Lot Irregularities

    n/a

  • Year Built

    51-99

  • Pool

    None

  • Drive

    Private

  • Garage

    Attached, 1 spaces

  • Total Parking

    3

  • Family Room

    N

  • Den

    N

  • Exterior

    Brick

  • Fireplace

    Y

  • Roof

    Asphalt Shingle, Flat

  • Foundation

    Concrete Block

  • Elevator

    n/a

  • Water View

    n/a

  • Laundry Level

    Lower

  • Heat

    Radiant

  • A/C

    Wall Unit

  • Water

    Municipal

  • Water Supply

    n/a

  • Sewers

    Sewers

  • Central Vac

    N

  • Living

    4.78 x 3.38 ft Main level

    Broadloom, Fireplace, Bay Window

  • Dining

    3.1 x 2.31 ft Main level

    Broadloom, Window

  • Kitchen

    2.64 x 3.96 ft Main level

    Tile Floor, Skylight, Eat-In Kitchen

  • Primary

    4.85 x 2.84 ft Main level

    hardwood floor, W/I Closet, O/Looks Backyard

  • 2nd Br

    3.28 x 3.2 ft Main level

    hardwood floor, Double Closet, 4 Pc Ensuite

  • 3rd Br

    3.93 x 2.82 ft Main level

    Broadloom, Closet, W/O To Deck

  • 4th Br

    3.0 x 3.43 ft Bsmt level

    Broadloom, Closet, Window

  • Rec

    4.77 x 6.15 ft Bsmt level

    Broadloom, Gas Fireplace, Greenhouse Window

  • Den

    6.22 x 3.02 ft Bsmt level

    Broadloom, Window

  • Cold/Cant

    2.51 x 1.68 ft Bsmt level

    B/I Shelves, Window

  • MLS #

    C13556680

  • Sq. Ft

    1100-1500

  • Sq. Ft. Source

    MLS

  • Lot Irregularities

    n/a

  • Year Built

    51-99

  • Pool

    None

  • Drive

    Private

  • Garage

    Attached, 1 spaces

  • Total Parking

    3

  • Family Room

    N

  • Den

    N

  • Exterior

    Brick

  • Fireplace

    Y

  • Roof

    Asphalt Shingle, Flat

  • Foundation

    Concrete Block

  • Elevator

    n/a

  • Water View

    n/a

  • Laundry Level

    Lower

  • Heat

    Radiant

  • A/C

    Wall Unit

  • Water

    Municipal

  • Water Supply

    n/a

  • Sewers

    Sewers

  • Central Vac

    N

  • Living

    4.78 x 3.38 ft Main level

    Broadloom, Fireplace, Bay Window

  • Dining

    3.1 x 2.31 ft Main level

    Broadloom, Window

  • Kitchen

    2.64 x 3.96 ft Main level

    Tile Floor, Skylight, Eat-In Kitchen

  • Primary

    4.85 x 2.84 ft Main level

    hardwood floor, W/I Closet, O/Looks Backyard

  • 2nd Br

    3.28 x 3.2 ft Main level

    hardwood floor, Double Closet, 4 Pc Ensuite

  • 3rd Br

    3.93 x 2.82 ft Main level

    Broadloom, Closet, W/O To Deck

  • 4th Br

    3.0 x 3.43 ft Bsmt level

    Broadloom, Closet, Window

  • Rec

    4.77 x 6.15 ft Bsmt level

    Broadloom, Gas Fireplace, Greenhouse Window

  • Den

    6.22 x 3.02 ft Bsmt level

    Broadloom, Window

  • Cold/Cant

    2.51 x 1.68 ft Bsmt level

    B/I Shelves, Window

Thinking of Selling?

Find Out Your Home’s Value in Today’s Market!

No Email or Signup is required to view your home estimate.

estimate your home value

Contact Manoj Kukreja

Sales Representative,
Century 21 People’s Choice Realty Inc.,
Brokerage
(647) 576 - 2100

Manoj profile avatar

Mortgage Calculator

This data is for informational purposes only.

Mortgage Payment per month

Principal Amount

Interest

Total Payable

Amortization

Amortization

Closing Cost Calculator

This data is for informational purposes only.

Closing Cost Total for this property

Total Cash flow for purchasing this property

Down Payment(%)*
Additional information

Provincial Land Transfer Tax

Ontario Land Transfer Tax Rebate

Toronto Land Transfer Tax

Toronto Land Transfer Tax Rebate

PST on CMHC Insurance Premium

Lawyer Fees

$2,825

Government Registration Fee's

$164

Title Insurance

Closing Cost Total

Total Cash flow for purchasing this property

Provincial Land Transfer Tax

Ontario Land Transfer Tax Rebate

Toronto Land Transfer Tax

Toronto Land Transfer Tax Rebate

PST on CMHC Insurance Premium

Lawyer Fees

$2,825

Government Registarion Fee's

$164

Title Insurance

Down Payment(%)*

* A down payment of less than 20% is permitted only for first-time home buyers purchasing their principal residence. The minimum down payment required is 5% for the portion of the purchase price up to $500,000, and 10% for the portion between $500,000 and $1,500,000. For properties priced over $1,500,000, a minimum down payment of 20% is required.

Thinking of Selling?

Find Out Your Home’s Value in Today’s Market!

No Email or Signup is required to view your home estimate.

estimate your home value

Contact Manoj Kukreja

Sales Representative, Century 21 People’s Choice Realty Inc., Brokerage
(647) 576 - 2100

Manoj profile avatar

Recent Sold Listings in Leaside, Toronto

Popular Cities